

Listing Courtesy of: SMART MLS / Listed By: Eric Radziunas, Coldwell Banker Realty - Contact: (203) 530-9244
47 Jefferson Drive Guilford, CT 06437
Coming Soon
$697,000 (USD)
OPEN HOUSE TIMES
-
OPENSun, Aug 1612 noon - 3:00 pm
Description
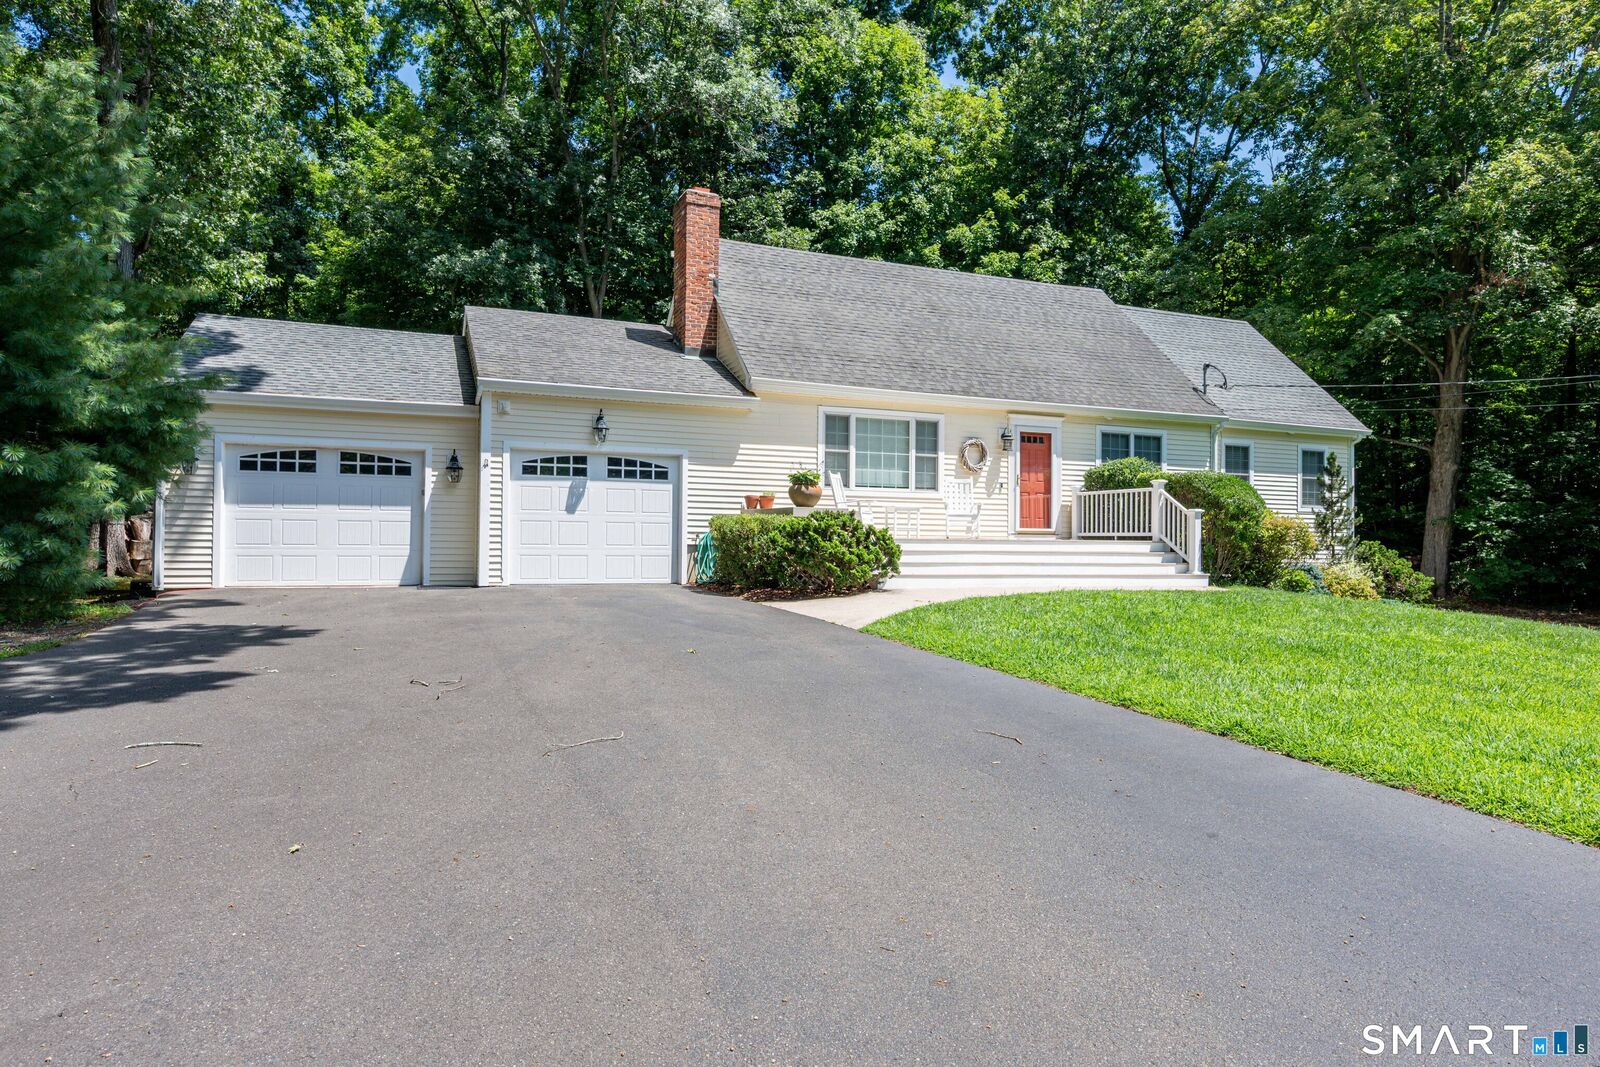
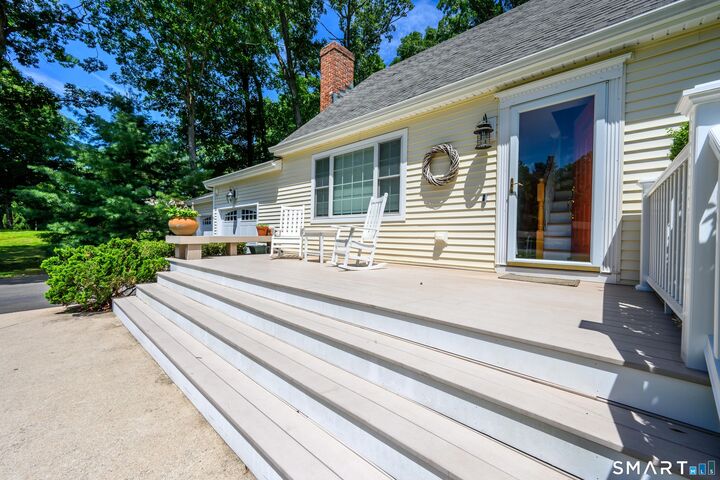
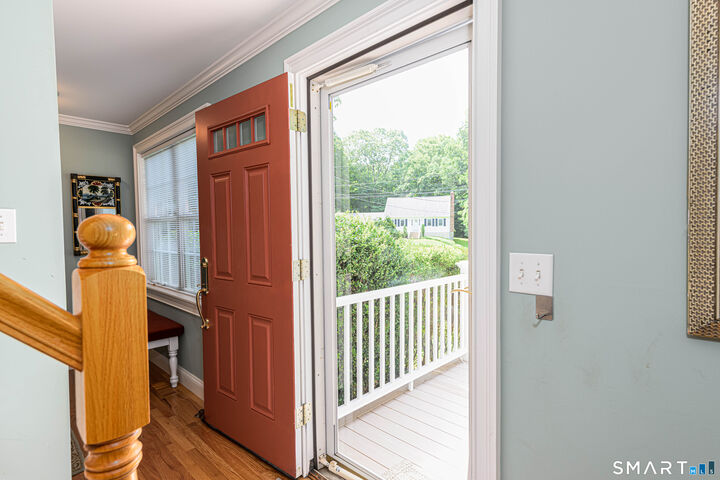
Welcome to 47 Jefferson Drive, a beautifully maintained single-family home offering exceptional versatility and modern comfort on a picturesque 0.92-acre lot in Guilford, CT. Boasting 2,200 square feet of living space, this thoughtful layout features four spacious bedrooms and three full bathrooms,one half bath with laundry, including two convenient primary suites on the main level. The flexible floor plan highlights an integrated in-law suite complete with its own cozy wood-burning stove-ideal for multigenerational living or hosting guests. At the heart of the main living area, a welcoming fireplace serves as the centerpiece of the living room, while the kitchen comes equipped with high-end stainless steel appliances and elegant granite countertops. Designed for both daily peace of mind and effortless outdoor enjoyment, the home features a whole-house Generac generator, ensuring year-round power reliability. Step outside to your private backyard retreat, where you can unwind on the low-maintenance deck, entertain in the oversized screened-in porch, or relax in the included hot tub. A dedicated storage shed provides added convenience, while the expansive level grounds offer endless opportunities for outdoor activities in a prime Guilford location.
MLS #:
24197009
24197009
Taxes
$10,198(2025)
$10,198(2025)
Lot Size
0.92 acres
0.92 acres
Type
Single-Family Home
Single-Family Home
Year Built
1971
1971
Style
Cape Cod
Cape Cod
County
New Haven County
New Haven County
Listed By
Eric Radziunas, Coldwell Banker Realty, Contact: (203) 530-9244
Source
SMART MLS
Last checked Aug 9 2026 at 2:30 PM GMT+0000
SMART MLS
Last checked Aug 9 2026 at 2:30 PM GMT+0000
Bathroom Details
- Full Bathrooms: 3
- Half Bathroom: 1
Kitchen
- Oven/Range
- Microwave
- Refrigerator
- Dishwasher
- Washer
- Dryer
Lot Information
- Treed
- In Subdivision
Property Features
- Foundation: Concrete
Heating and Cooling
- Hydro Air
- Hot Water
- Central Air
Basement Information
- Unfinished
- Full
- Full With Hatchway
Exterior Features
- Vinyl Siding
- Roof: Asphalt Shingle
Utility Information
- Sewer: Septic
- Fuel: Oil
- Energy: Thermopane Windows, Generator
School Information
- Elementary School: Per Board of Ed
- High School: Per Board of Ed
Garage
- Attached Garage
- Paved
- Driveway
Living Area
- 2,200 sqft
Additional Information: North Haven Hamden Regional Office | (203) 530-9244
Location
Disclaimer: The data relating to real estate for sale on this website appears in part through the SMARTMLS Internet Data Exchange program, a voluntary cooperative exchange of property listing data between licensed real estate brokerage firms, and is provided by SMARTMLS through a licensing agreement. Listing information is from various brokers who participate in the SMARTMLS IDX program and not all listings may be visible on the site. The property information being provided on or through the website is for the personal, non-commercial use of consumers and such information may not be used for any purpose other than to identify prospective properties consumers may be interested in purchasing. Some properties which appear for sale on the website may no longer be available because they are for instance, under contract, sold or are no longer being offered for sale. Property information displayed is deemed reliable but is not guaranteed. Copyright 2026 SmartMLS, Inc. Last Updated: 8/9/26 07:30




